If you have started touring units in Liberty Village, you have noticed the floor plans do not look like the ones you grew up with. Liberty Village apartment sizes and layouts run smaller and tighter than most suburban units, and the reasons go back to how this neighbourhood was built.
This is a converted industrial pocket of west Toronto. Old factories and warehouses got carved into lofts in the early 2000s, then a wave of glass towers filled in the gaps around them. This mix of old brick and new construction explains why one building’s one-bedroom feels nothing like the one-bedroom two streets over.
I work with renters and buyers across Liberty Village every month, and the size question comes up almost every time. People want to know what is normal, what is small, and what is worth paying extra for.
By the end of this article, you will know what to expect from a studio, a one-bedroom, and a two-bedroom in this market, how Liberty Village stacks up against provincial averages, and which layout features matter most depending on whether you plan to rent or buy.
Liberty Village Apartment Sizes and Layouts: The Big Picture
Most Liberty Village units fall somewhere between 450 and 900 square feet, with a heavy concentration around the 500 to 650 square foot mark. A one-bedroom plus den I toured last spring measured 493 square feet plus a balcony, which is fairly typical for newer towers in the area.
Older loft conversions tend to run larger but with awkward layouts. High ceilings and exposed brick eat into usable floor space in ways a standard rectangular unit never does. A client of mine bought into one of these lofts expecting extra square footage to translate into extra furniture room. It did not turn out as she expected, not until we measured the walkable floor area together before she signed.
Studio and One-Bedroom Layouts in This Liberty Village Condo Market
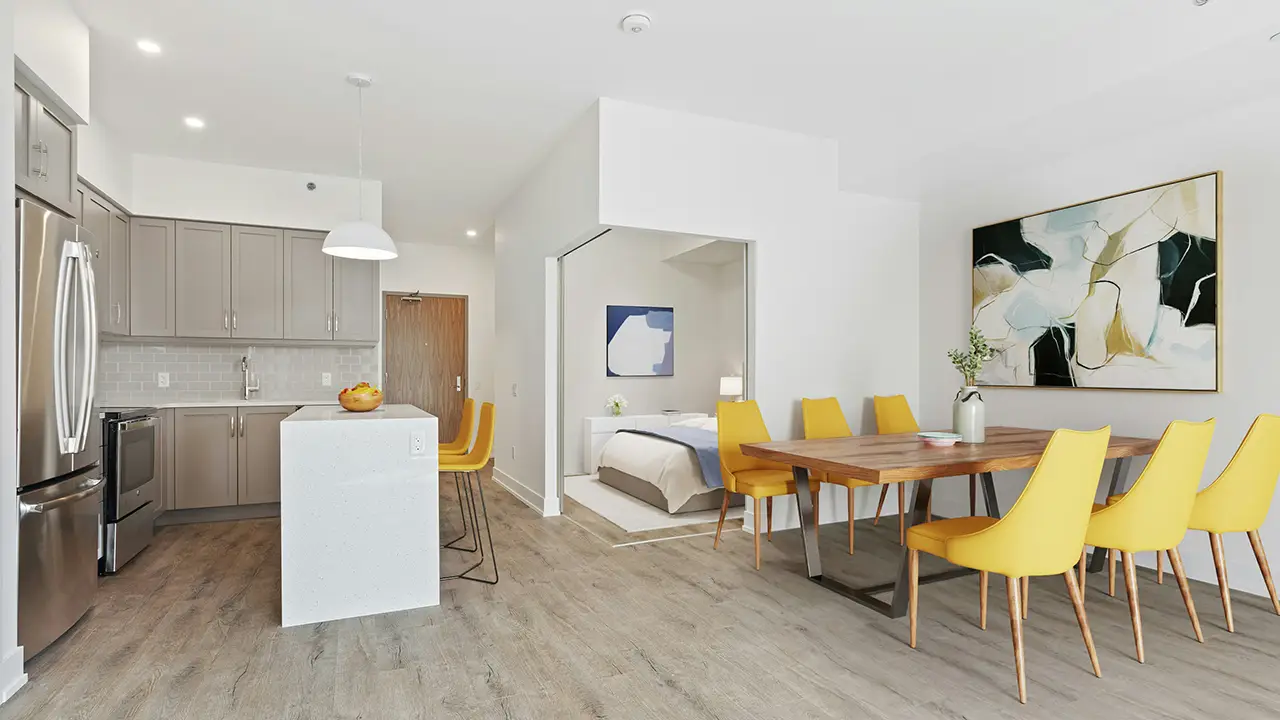
Studios here generally sit between 350 and 500 square feet. The better ones separate the sleeping area from the living space with a half wall or a sliding partition, which matters more than the raw number on the listing sheet.
One-bedroom units usually land between 500 and 700 square feet. Look closely at where the bedroom door sits relative to the kitchen. In several buildings near King West, the bedroom opens directly onto the main living area with no hallway buffer, which affects privacy if you ever have a roommate or guest over.
Two-Bedroom and Larger Liberty Village Condo Layouts
Two-bedroom units typically range from 750 to 950 square feet. A typical two-bedroom plus den layout in this range comes in around 893 square feet, with the den large enough to function as a real home office rather than a glorified closet.
Larger family-sized suites exist but stay rare. Liberty Village was built for young professionals and couples, not large households, so anything past two bedrooms usually means an older conversion or a corner unit in a newer tower.
What Size Is a Regular Condo in Liberty Village?
A regular Liberty Village condo, meaning a standard one-bedroom without upgrades, lands around 550 to 600 square feet. This number surprises people who shopped in other parts of the GTA first.
I had a client moving from Mississauga who expected to find the same 750 square foot one-bedroom she rented there. After three showings, she adjusted her expectations and focused on layout efficiency instead of raw size, and ended up much happier with a smaller but better-laid-out unit near the Lakeshore Park side of the neighbourhood.
How Liberty Village Stacks Up Against the Average Apartment Size in Ontario
According to MPAC property assessment data, the average condo in Ontario has shrunk to roughly 700 square feet, down from about 1,100 square feet in the mid-1990s. Toronto sits at the small end of the scale, with an average condo size around 850 square feet, the smallest among major Ontario cities.
Liberty Village runs even tighter than the Toronto-wide average. The neighbourhood’s housing stock leans heavily on studios and one-bedrooms built for density near transit and employment, not on the larger family units found in suburban condo developments.
Building Type Matters in Liberty Village
The building you choose shapes the layout more than the listed square footage ever will. Concrete towers built after 2015 tend to offer squarer, more efficient floor plans. Older conversions trade efficiency for character.
Inside a Niagara Condo Apartment Layout
A Niagara condo apartment, named for the streets running through this section of the neighbourhood, often combines brick exterior walls with modern interior finishes. Ceilings run higher than standard new construction, and some units include exposed duct work as a design feature rather than something hidden behind drywall.
Why East Liberty Towers Layout Differently
Buildings on the east side of the neighbourhood, closer to Trinity Bellwoods and Strachan Avenue, were built later than the original loft conversions. East Liberty towers generally offer squarer rooms, wider hallways, and floor-to-ceiling windows older buildings simply cannot match.
How Amenities Shape Everyday Living in Liberty Village
Amenities affect how livable a smaller unit feels day to day, sometimes more than an extra fifty square feet would.
Party Rooms, Fitness Centres, and Shared Spaces
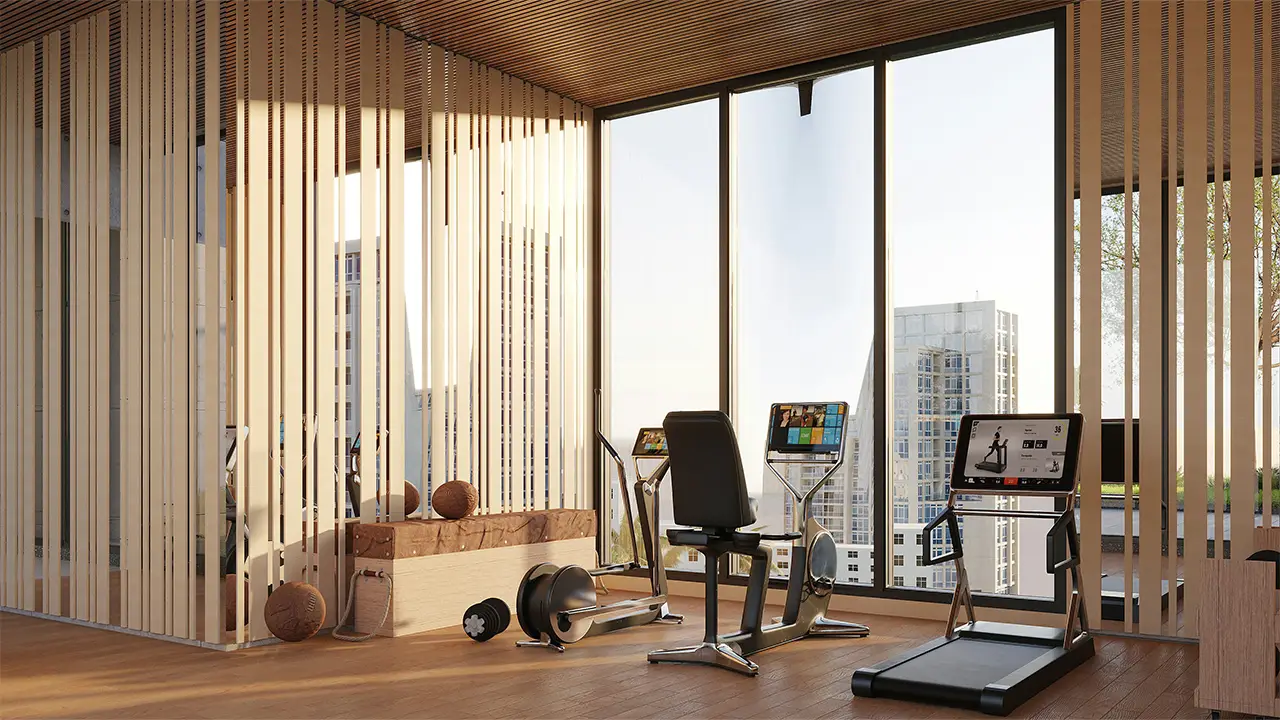
Most newer buildings include a party room, a fitness centre, and some kind of rooftop terrace. These shared spaces function as extensions of your own unit. If you plan to host more than four or five people, you will likely need the party room anyway, even with a larger floor plan.
Visitor Parking and Storage Lockers
Visitor parking runs limited in this neighbourhood, so confirm availability before you sign anything. A storage locker included with the unit also makes a real difference in a 550 square foot space, since it frees up closet space for everyday items instead of seasonal gear.
Private Outdoor Space: Balconies and Walkouts
A good-size private balcony changes how a small unit lives. Even an extra 60 to 80 square feet of outdoor space pushes the living area outside during seven or eight months of the year.
Walk-out terraces show up mainly on lower floors and in townhouse-style units. One buyer I worked with picked a third-floor unit specifically for the walk-out terrace over a higher unit with a smaller balcony and a better view. He uses the terrace constantly, far more than he expected.
Natural Light and Unobstructed City Views
Window placement matters as much as window size. Units with floor-to-ceiling windows on a high level often get unobstructed clear city views, while lower units facing inward courtyards often feel dim by mid-afternoon, even in summer.
Upgraded window blinds show up as a small detail in listings, but they solve a real problem. South and west-facing units in Liberty Village get strong afternoon sun, and the wrong blinds turn a bright unit into an uncomfortable one by 4 p.m.
What Is the Average Income in Liberty Village?
Statistics Canada data places the average individual income in Liberty Village at roughly $110,500, with median income around $99,817, about 14 percent higher than the Ontario median. The neighbourhood draws young professionals working downtown or in the nearby tech and finance offices along King Street.
This income profile shapes what gets built here. Developers price units for renters and buyers earning well above the provincial average, which partly explains why smaller, well-finished units with stainless steel appliances and modern kitchens command rents and prices closer to larger units in other neighbourhoods.
Is Liberty Village a Good Place to Live?
For the right person, yes. According to Walk Score data, Liberty Village earns a walk score in the high 80s and a transit score in the mid-90s, meaning groceries, coffee shops, and the GO Train sit within a few minutes’ walk of most buildings.
It works best for people who want urban living without a car and who do not need a large unit. Families needing three or more bedrooms, or anyone wanting a quiet street over a vibrant community with restaurants and bars at street level, should look elsewhere in Toronto. I tell clients honestly the lifestyle here suits a specific kind of resident. Trying to force a family of four into a 700 square foot suite rarely ends well.
What First-Time Buyers Should Know Before Shopping in Liberty Village
First-time buyers often underestimate how much building type affects resale value down the line. A thoughtfully designed unit in a newer tower with low maintenance fees tends to hold value better than an older loft with a quirky layout, even if the loft has more character.
Get the status certificate reviewed before you commit, and walk every unit in person rather than relying on floor plans alone. Listing photos with wide-angle lenses make 500 square feet look like 700, and this gap causes more buyer’s remorse in this neighbourhood than almost anywhere else I sell in. If you plan to rent first to test the area before buying, our guide to renting in Liberty Village covers what to expect from a lease here. When you are ready to buy, our breakdown of buying a condo in Liberty Village walks through financing and closing specific to this market.
Getting Around: Trinity Bellwoods, Transit, and Everyday Errands
Liberty Village sits within easy access of Trinity Bellwoods Park, Fort York, and the bike trail along the waterfront, with Lakeshore Park views from several of the taller buildings on the south side. BMO Field and the CNE grounds sit close enough to walk on game days, which residents either love or plan around depending on their schedule.
The public transit system here, anchored by the Exhibition GO station and several streetcar lines, makes a car unnecessary for most daily errands. Grocery stores and everyday convenience sit within minutes of nearly every building, which matters more in a 550 square foot unit with limited storage than it would in a larger suburban home.
If you have been comparing Liberty Village to nearby King West, our piece on Liberty Village vs. King West condos breaks down the layout and lifestyle differences building by building. And for a broader look at daily life here beyond square footage, living in Liberty Village covers the neighbourhood from a resident’s point of view.
Liberty Village apartment sizes and layouts will keep trending smaller as land costs in this part of Toronto climb, which makes layout efficiency, amenities, and outdoor space more valuable than raw square footage. Whether you are renting your first unit or buying your first condo here, the floor plan you choose should match how you genuinely plan to live, not only the number printed on the listing.
Whether you are renting your first apartment in Liberty Village or buying your first condo in this neighbourhood, the size and layout decisions you make now affect your day-to-day life for years.
I’m Marco Pedri, a Liberty Village real estate agent, and I focus specifically on helping renters and buyers in Liberty Village find units suited to how they live day to day, from comparing floor plans across buildings through to closing day or move-in day. I’m committed to honest advice, real local market insight, and guiding you through the entire process with confidence.
If you are trying to figure out whether a 550 square foot one-bedroom or a slightly larger loft conversion makes more sense for your situation, I’m happy to walk through specific listings with you. Reach out and I’ll help you find a Liberty Village layout truly suited to your life.